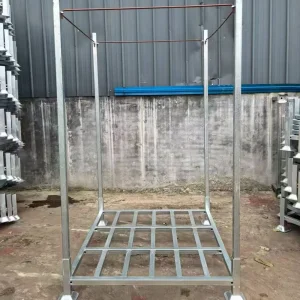
Pre-engineered structural designs built to reduce warehouse footprints by up to 50% while scaling capacity vertically.
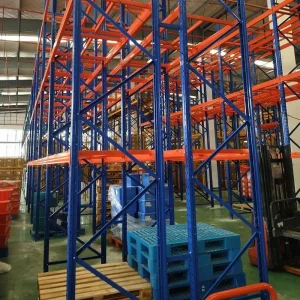
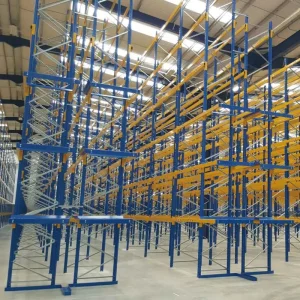
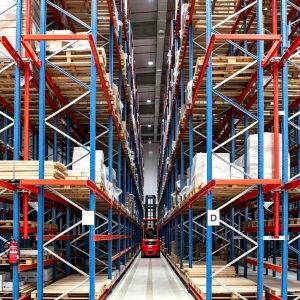
The Greater Toronto Area (GTA)—comprising logistics hotspots such as Mississauga, Brampton, Vaughan, and dynamic nodes in Durham and Halton—stands as the industrial beating heart of Canada. However, logistics operators in Ontario face severe headwinds: historic low vacancy rates (frequently hovering under 2%) coupled with premium net asking rents per square foot that continue to demand unprecedented supply chain optimization.
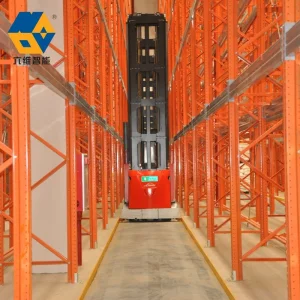
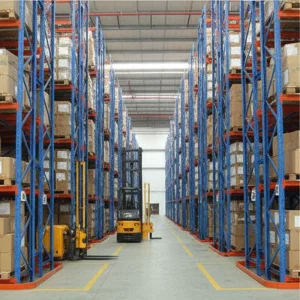
In this high-cost real estate climate, traditional wide-aisle storage configurations (typically requiring clearances of 3.6 to 4.2 meters) represent underutilized capital. Transitioning to a **Very Narrow Aisle (VNA) system** compresses horizontal aisle spaces down to 1.6 to 1.8 meters, reclaiming up to 50% of wasted aisle square footage. By channeling layout footprints into vertical verticality (exceeding heights of 12 to 15 meters), Toronto distribution hubs can effectively double their pallet storage capacity without physical expansion or relocation.
A standard 100,000 sq. ft. logistics facility utilizing standard racking yields approximately 12,000 pallet positions. By deploying a calibrated VNA structural matrix, the same facility footprint can be scaled to over 21,500 pallet positions, dramatically reducing the amortized cost per pallet slot.
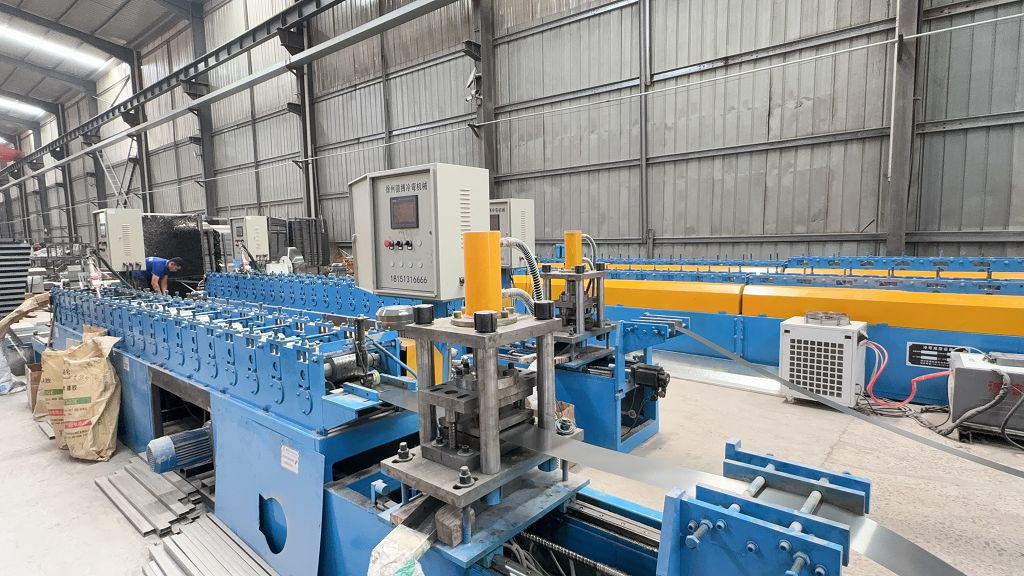
Engineering innovations driving the convergence of high-density passive racking and next-generation automated material handling.
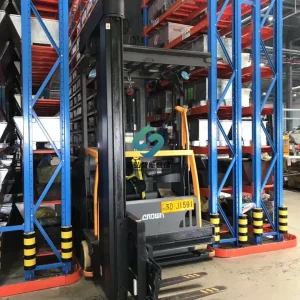
Modern high-bay VNA racks are engineered with micro-tolerances. This ensures absolute stability for laser-guided forklift AGVs and driverless turret trucks, integrating seamlessly with WCS (Warehouse Control Systems).
Using Q355 high-tensile steel cold-rolled components enables slimmer profiles with higher yield strength. This minimizes steel weight while improving systemic load distribution and structural durability.
Structural bases are designed to accommodate magnetic wire-guided paths embedded directly into the concrete floor. This mitigates guide-rail wear and allows safer, high-speed travel within channels.
Footprint Footprint Reduction
High-Strength Steel Quality
Individual Pallet Selectivity
Ontario Building Code Compliant
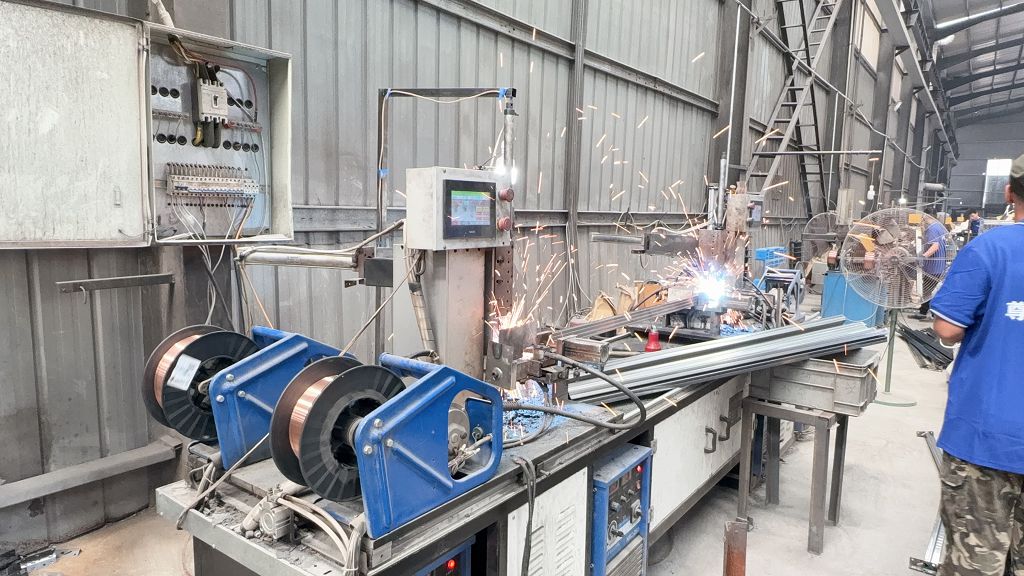
For multinational supply chain procurement directors, importing racking systems demands rigorous engineering due diligence. The structure must withstand extreme dynamic stresses from high-mast reach trucks and potentially high seismic zones (specifically eastern Ontario zones near the Ottawa valley or local structural requirements in the GTA).
Our VNA solutions undergo strict Finite Element Analysis (FEA) testing. This ensures safety performance under full load scenarios, including vertical deflection limits and lateral impact resistance.
In Toronto and across Ontario, the installation of industrial pallet racking systems must comply with strict municipal and provincial safety regulations. Racking structures are classified as permanent fixtures under the Ontario Building Code (OBC) and must satisfy the requirements of CSA Standard A344 (User Guide and Design of Steel Storage Racks).
Under Section 7 of the Occupational Health and Safety Act (OHSA) Regulation 851 for Industrial Establishments, any new or modified pallet racking setup requires a Pre-Start Health and Safety Review (PSR) conducted by a licensed Professional Engineer (P.Eng.) in Ontario. This review ensures:
As a global exporter, Nanjing Lush Rack works closely with Canadian engineering firms. We provide comprehensive layout drawings, steel mill test reports, and structural calculations to facilitate local PSR approvals and building permit applications in Ontario.
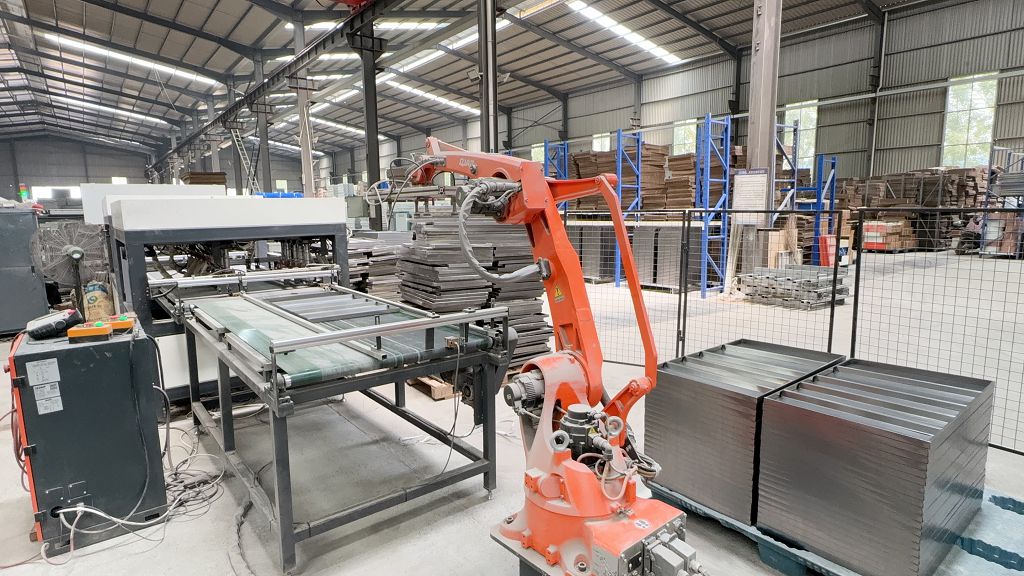
Leveraging automated production lines, precise welding, and advanced quality control systems to ensure supply chain resilience and cost efficiency.
Nanjing Lush Rack Co., Ltd. is a leading manufacturer specializing in industrial storage racking systems and warehouse storage solutions. The company is dedicated to the research, design, production, and installation of a full range of warehouse racks and shelving systems. We provide efficient, reliable storage infrastructure for modern logistics and supply chain operations worldwide.
With strong engineering capabilities and advanced manufacturing equipment, we deliver complete warehouse racking solutions. This spans from concept design and structural calculation to production, quality inspection, and installation guidance. Our engineering team works closely with clients to analyze warehouse space utilization, material flow, and load requirements, ensuring that each solution is safe, stable, and cost-effective.
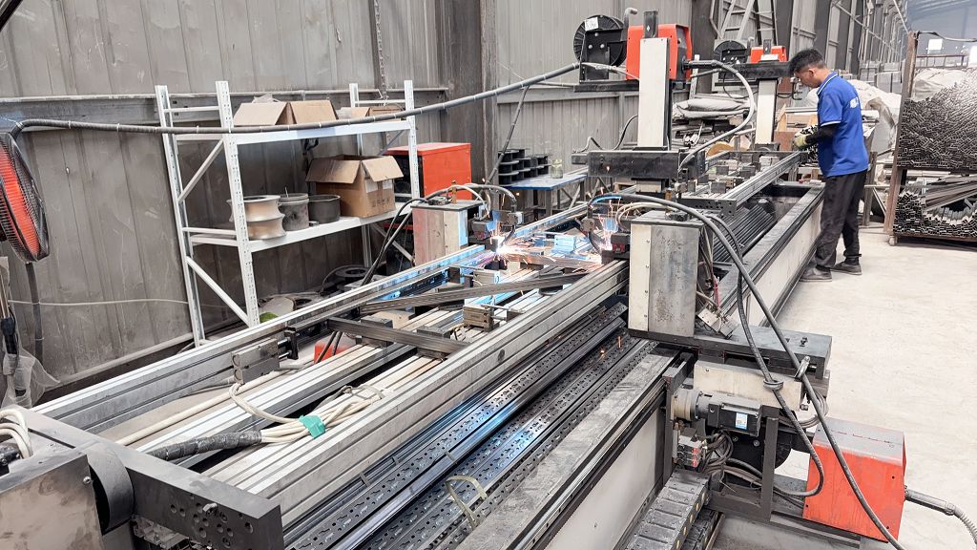
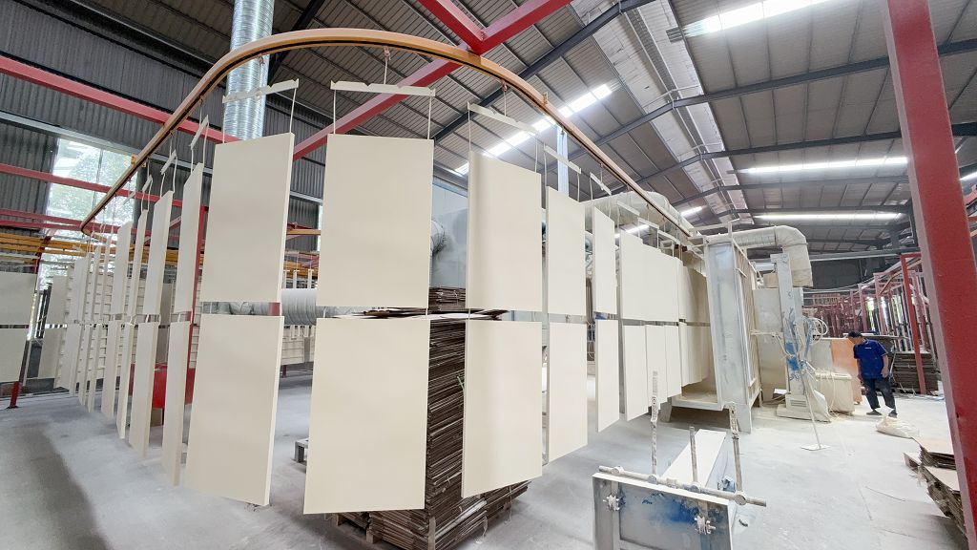
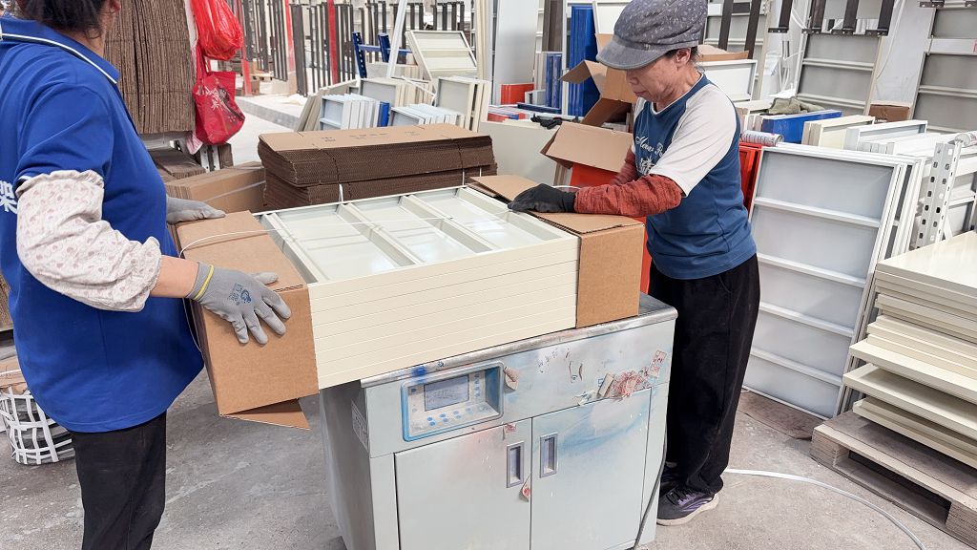
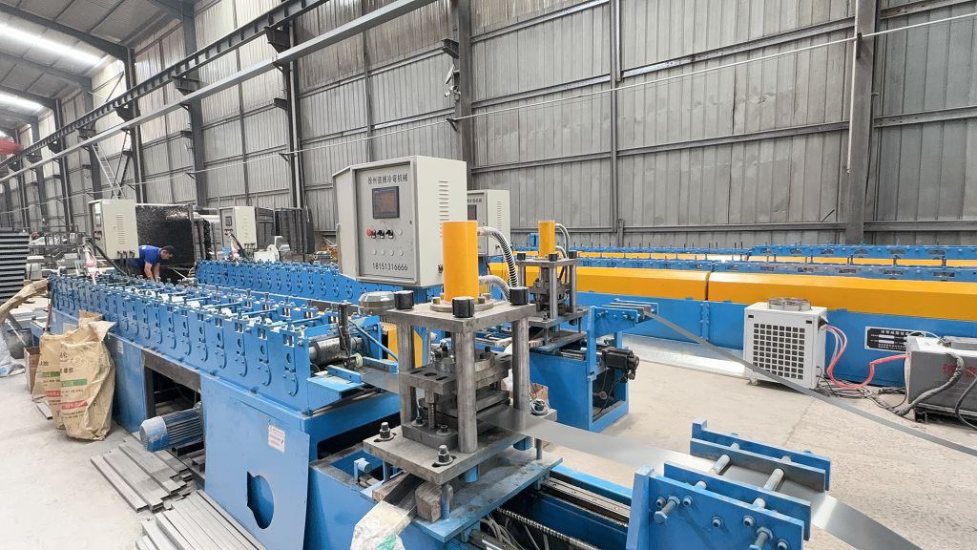
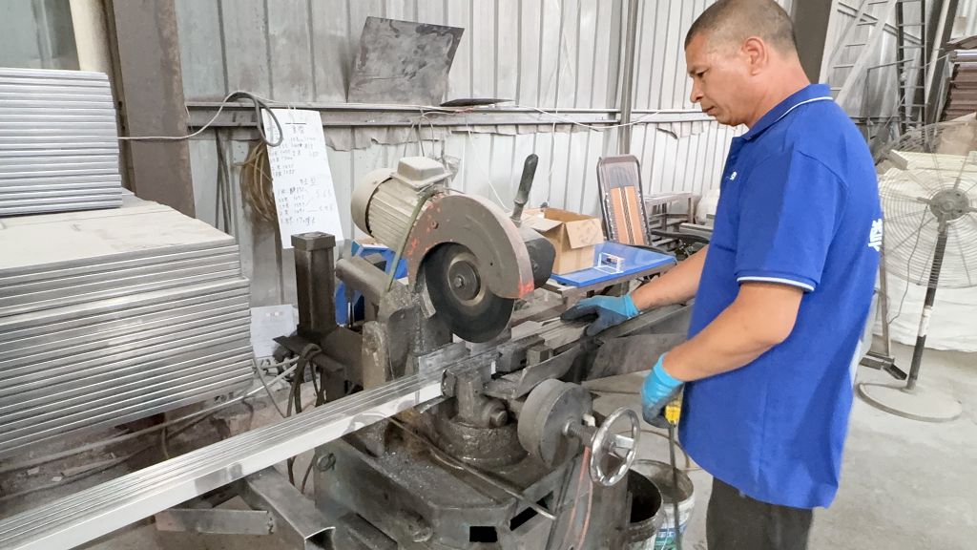
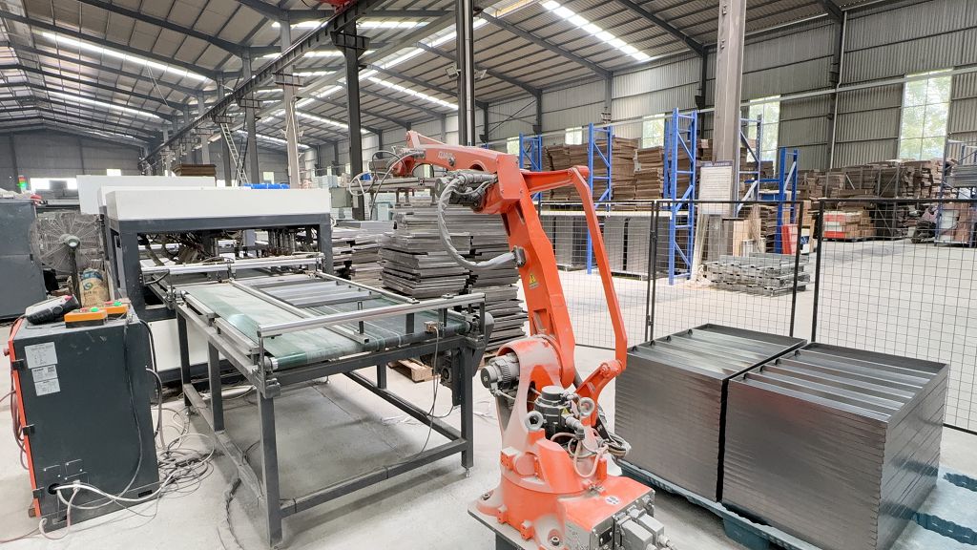
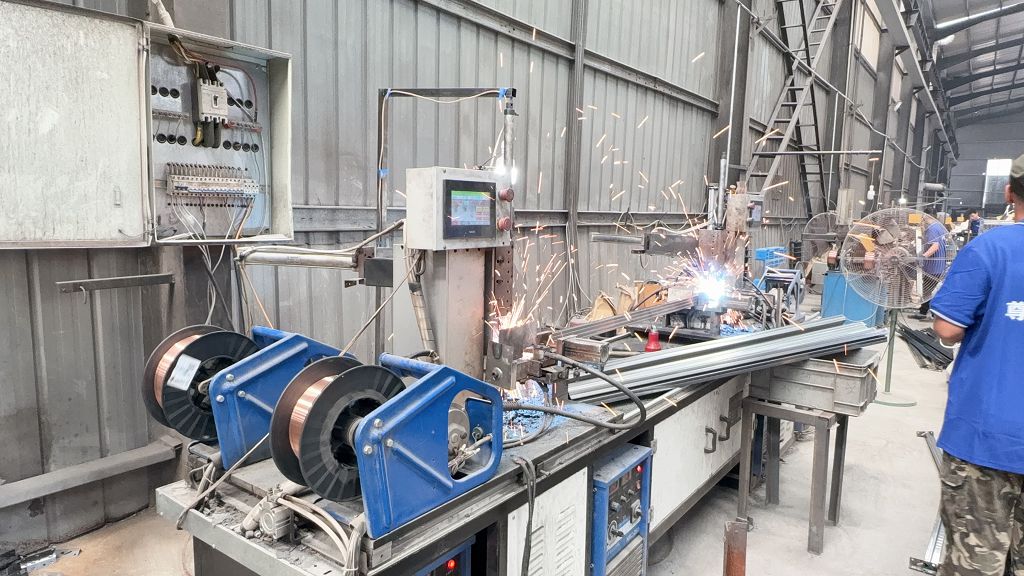
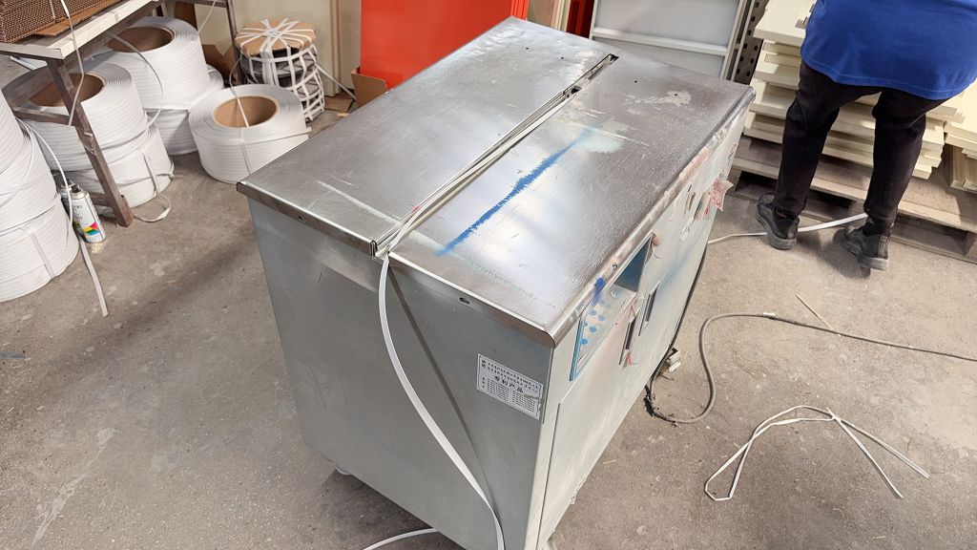
The company maintains a strict quality control system throughout the production process, from raw material selection to final product inspection. All racking systems are designed and manufactured to meet international safety and durability standards. This ensures a long service life and reliable performance, even under heavy industrial use.
Our products are widely used in industries such as logistics and distribution, e-commerce fulfillment centers, manufacturing, automotive parts storage, cold chain logistics, and retail warehousing. We have established a strong customer base in China and export to Southeast Asia, Europe, North America, and other global regions.
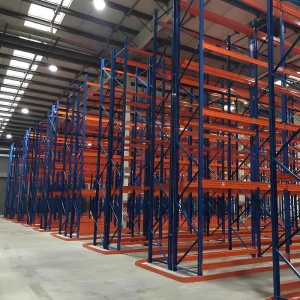
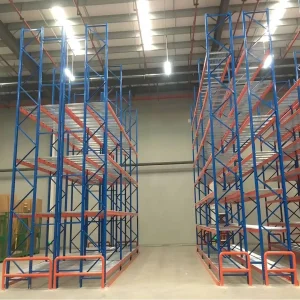
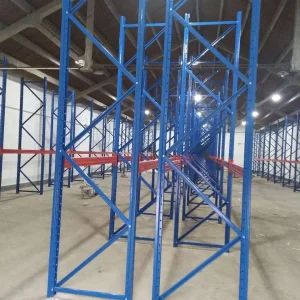
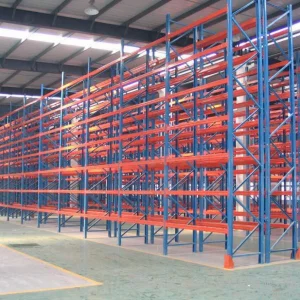
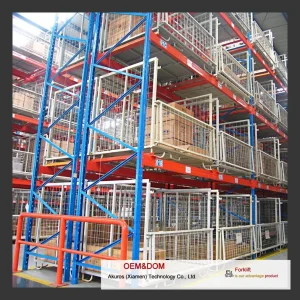
Browse our full range of heavy-duty, cold-rolled steel industrial racking systems engineered for maximum stability and vertical capacity.
Direct answers from our senior engineering team on compliance, installation, calculations, and logistical details.
We manufacture storage systems strictly complying with CSA Standard A344 (User Guide and Design of Steel Storage Racks). For structural calculations, we reference the RMI (Rack Manufacturers Institute) specifications and use high-strength Q355 steel with mill test certificates to ensure compliance under Canadian building regulations.
Any commercial facility in Ontario installing new storage racks must have a PSR performed by a licensed Ontario Professional Engineer (P.Eng.). We supply all necessary structural files, dimensional drawings, and material stress specifications. This documentation allows local engineering firms to quickly verify, sign off, and issue the compliance seal for your system.
This depends on warehouse operational goals. Wire-guided systems require floor induction cuts, offering faster movement and easier clean-up. Rail-guided configurations utilize steel angle profiles anchored directly to the floor next to the racking frames. They provide a physical guard, minimizing rack damage from forklift impacts.
Typically, manufacturing takes 20 to 30 days. Shipping via ocean freight to the Port of Montreal or Port of Halifax, followed by rail connection to the Toronto intermodal terminals, requires approximately 25 to 35 transit days. Total lead time from design approval to delivery in the GTA ranges between 50 to 65 days.
 Lush Rack